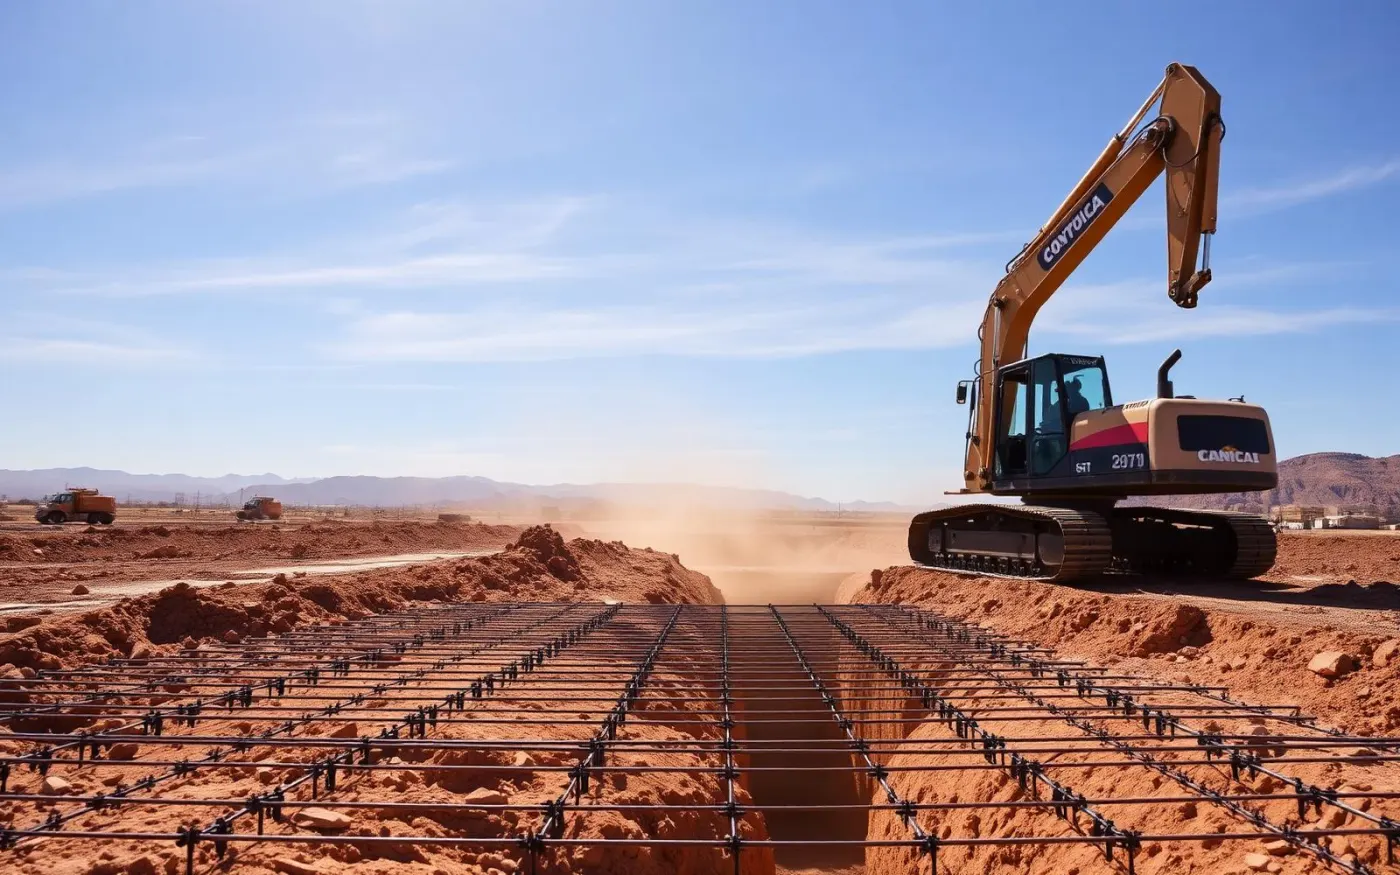
Foundations poured to the drawing, not past it.
Engineered footings, stem walls, monolithic slabs and full site prep — excavated, formed, reinforced, and inspected.
About our foundations & excavation work
A foundation is the one part of a building nobody sees and everything depends on. The work is unglamorous by design: excavation to grade, sub-base compacted and proofed, formwork set to the drawing's dimensions, reinforcement tied to the schedule, and concrete placed at the specified strength.
Doing excavation and foundations as one scope removes the classic gap — the excavator blames the grade, the pour crew blames the excavation, and the schedule pays for it. One accountable scope means one standard.
Soil decides more of a foundation than any drawing: expansive clay, fill, rock, and sand each change depth, reinforcement, and moisture protection. What is actually under the site gets looked at during the site visit and priced honestly in the quote.
What good foundations & excavation looks like
- The engineered drawing is the contract — anything the field contradicts gets raised in writing before work continues.
- Excavation and foundations under one scope, so there is no gap between two trades.
- Sub-base compaction and moisture protection quoted as their own lines, not buried in the pour.
- Reinforcement in place and paperwork ready when the inspector arrives.
- A written schedule for excavation, formwork, pour, and cure shared before work starts.
What you get when you hire us
Engineered specs followed exactly, with conflicts raised in writing.
Excavation, formwork, reinforcement, pour, and inspection under one contract.
Reinforcement in place and paperwork ready when the inspector arrives.
Compaction and moisture protection quoted as their own lines.
Dig, form, pour, cure — dates shared before work starts.
Materials, finishes & specs we work with
Transparent about what goes into the work — and it's spelled out on the quote.
- Concrete PSI
- Per engineered spec
- Reinforcement
- Rebar grade and spacing per schedule
- Sub-base
- Compacted and proofed per conditions
- Moisture protection
- Vapor barrier where the spec calls for it
Project types we serve
Fair, transparent foundations & excavation pricing
Fair foundation pricing is a function of the spec — footing depth, concrete strength, reinforcement schedule, and what is actually under the site. Every quote itemizes those, so the number can be checked against the work instead of guessed at by the square foot.
How much does foundations & excavation cost?
Quoted per project. Foundations vary with engineering and site conditions — the quote is written per project, with excavation, prep, concrete, and reinforcement each as their own line.
Final price depends on:
- Footing depth and width per the engineered drawing
- Concrete strength (PSI) and mix design
- Reinforcement schedule (rebar grade and spacing)
- Excavation volume and haul-off
- Sub-base conditions and compaction
- Formwork complexity
- Inspection sequencing
- Site access for equipment
What to look for when hiring
- Ask how field conditions that conflict with the drawings get handled — in writing is the only good answer.
- Confirm excavation, prep, and pour are one accountable scope.
- Ask for the reinforcement schedule in the quote, not a lump sum.
- Check who schedules inspections and who meets the inspector.
- Get the cure and loading timeline in writing.
- Ask for references on similar foundation work.
Common problems we solve
Who should pour my foundation?
A contractor who builds to the engineered drawing, quotes excavation and prep as part of the scope, and welcomes the inspection with reinforcement in place.
How do I compare foundation bids?
Compare the spec lines — depth, strength, reinforcement, sub-base, excavation, and haul-off. Bids that differ usually differ in one of those.
What if site conditions are worse than expected?
It gets raised in writing with options and costs before work continues — a change you approved beats a surprise on the invoice.
How long does a foundation take?
Excavation, formwork, pour, and cure each take their turn — the schedule is written into the quote with the inspection points marked.
A clear 5-step path from first call to clean job site.
- 01
Site Visit
We come out, walk the project, measure, and listen to what the site needs.
- 02
Written Quote
Line-item pricing — concrete, prep, reinforcement, finish, and haul-off each spelled out.
- 03
Permits & Prep
We coordinate what the jurisdiction requires, then schedule the pour, formwork, and inspections.
- 04
Pour & Finish
Crews place, vibrate, and finish to the agreed spec — broom, smooth, salt, or stamped.
- 05
Walkthrough
A final walk of the finished work with you, and a clear point of contact afterward.
Foundations & Excavation in Dallas and the surrounding area
Coverage is confirmed with your address at quote time.
Answers to common questions
Other work we do

Commercial Concrete
Slabs, pads, ADA ramps & site concrete for commercial builds.
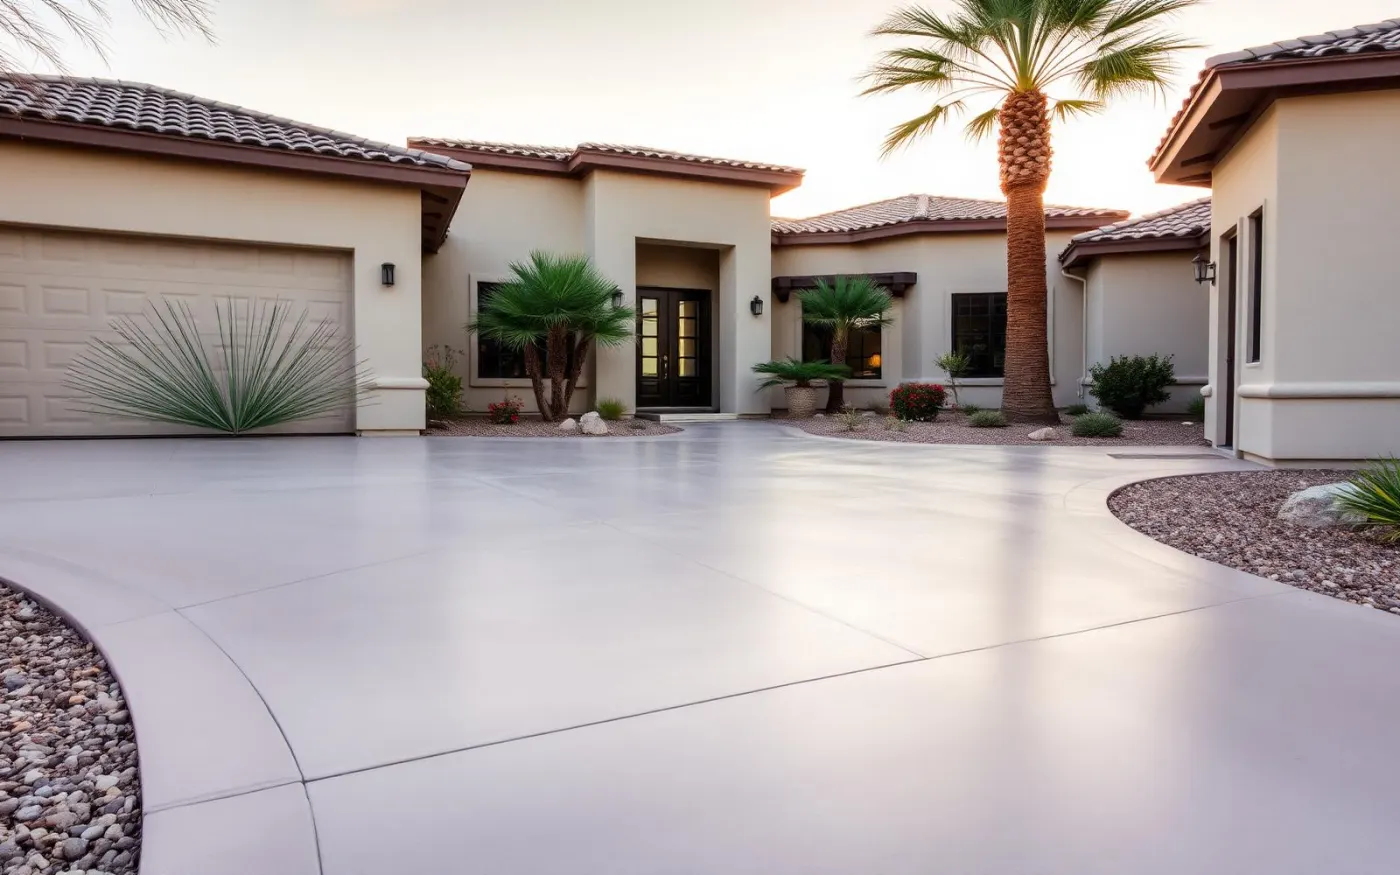
Flatwork & Driveways
Smooth-finish driveways, sidewalks, patios and warehouse floors.
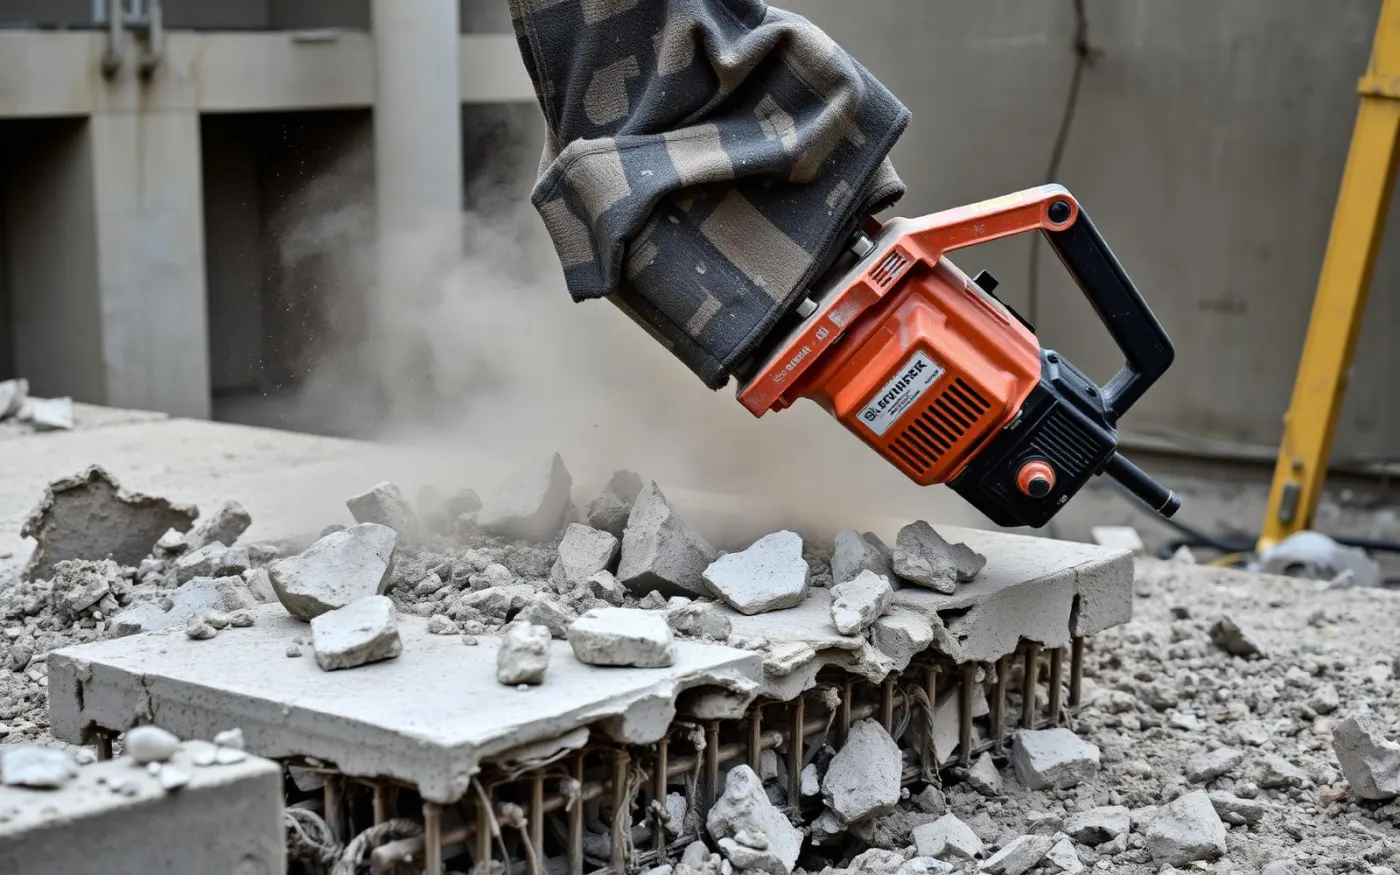
Concrete Demolition
Saw-cut, break-out and haul-off for slabs, footings and walls.
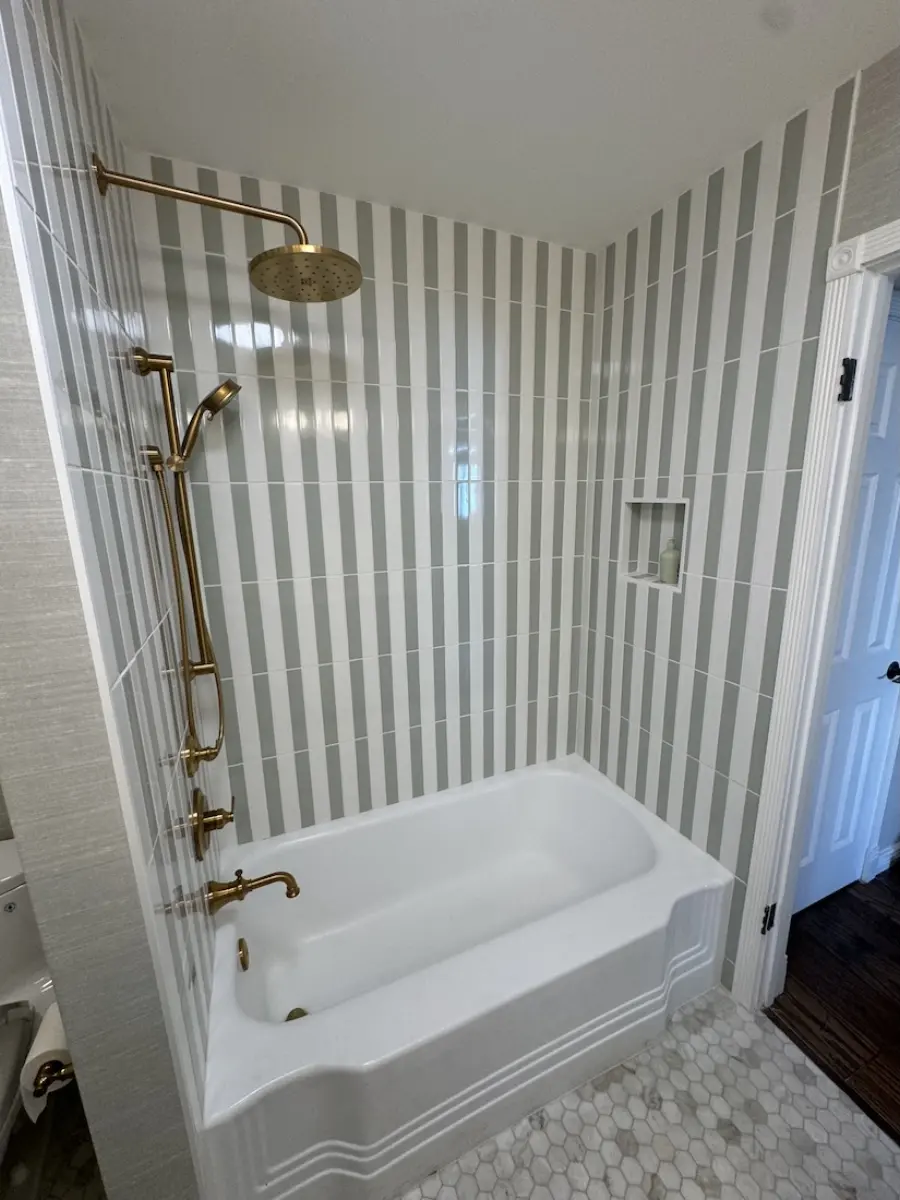
Commercial Renovation
Tenant improvements, retail buildouts & ADA upgrades.
Home Renovation & Repairs
Bathroom remodeling, concrete decks, home repairs & renovations.
Flooring Services
Tile, laminate, and vinyl plank flooring installed clean and level.
Ready for a no-pressure quote?
Send a few details and you'll get a written response with next steps.